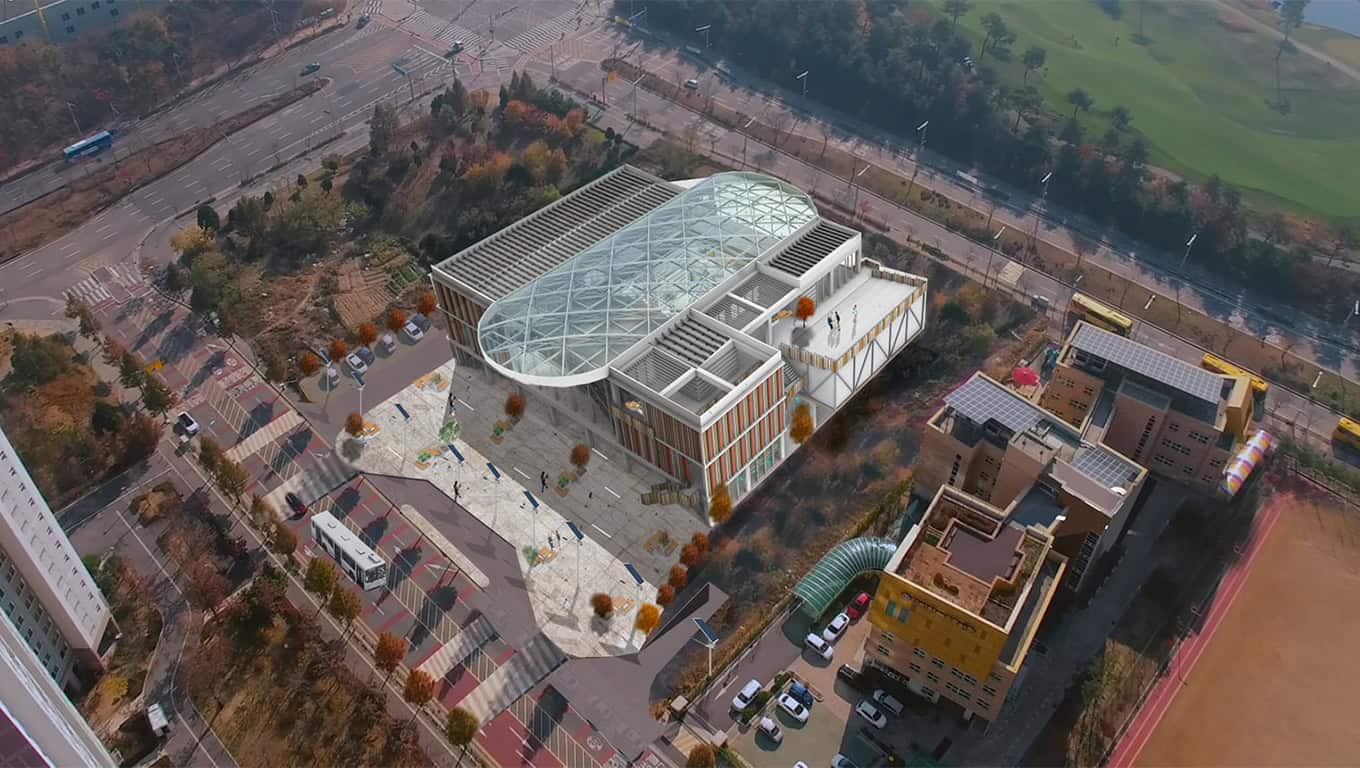
Public Library, Songdo, South Korea
Year: 2021
Studio: Arhipera, Archos2002
Collective: Lorin Niculae, Irina Scobiola, Eliza Curca, Adrian Fulger, Silvia Niculae, Theodor Niculae, Mihaela Oancea, Irina Ursea
Consultant structure: eng. Toma Samuel
Consultant for interior installations and network systematization: eng. Cristina Motoi
Road and vertical systematization consultant: eng. Catalin Raceanu
Language consultant, translator: Ana Oris
The aim of this library proposal was to create a space that connects people with nature, thus contributing to the community vision of Songdo.
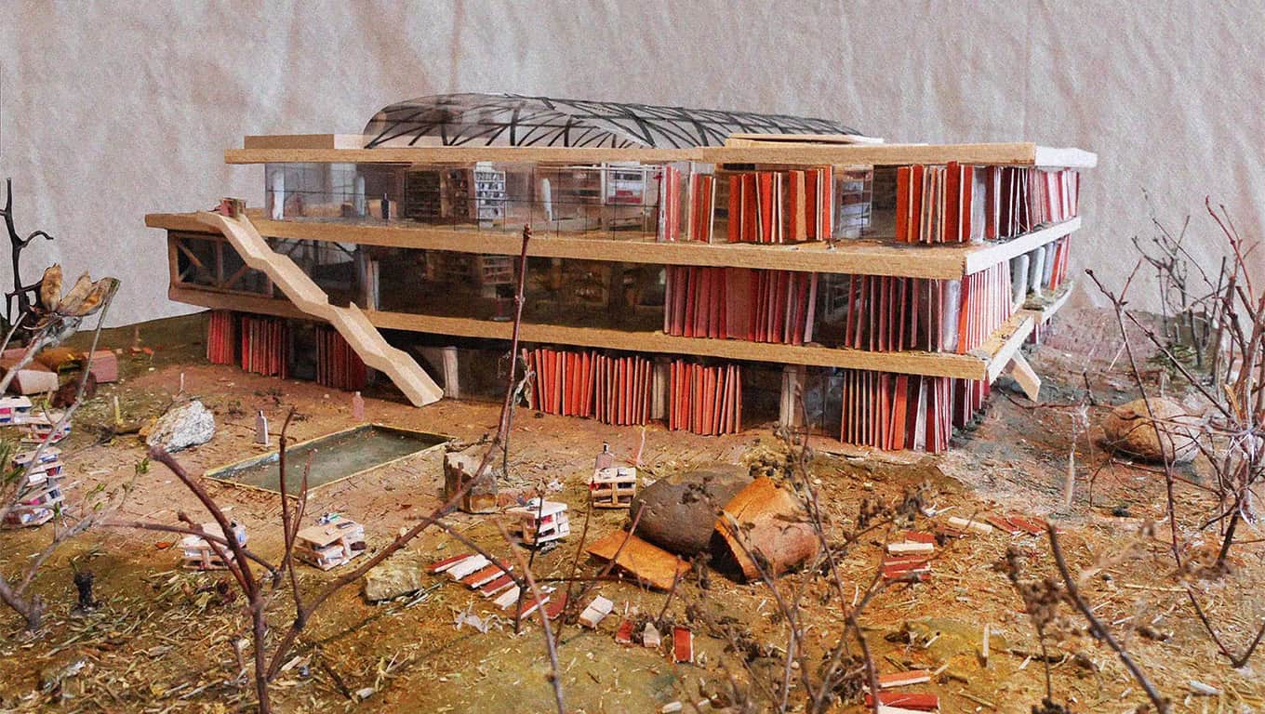
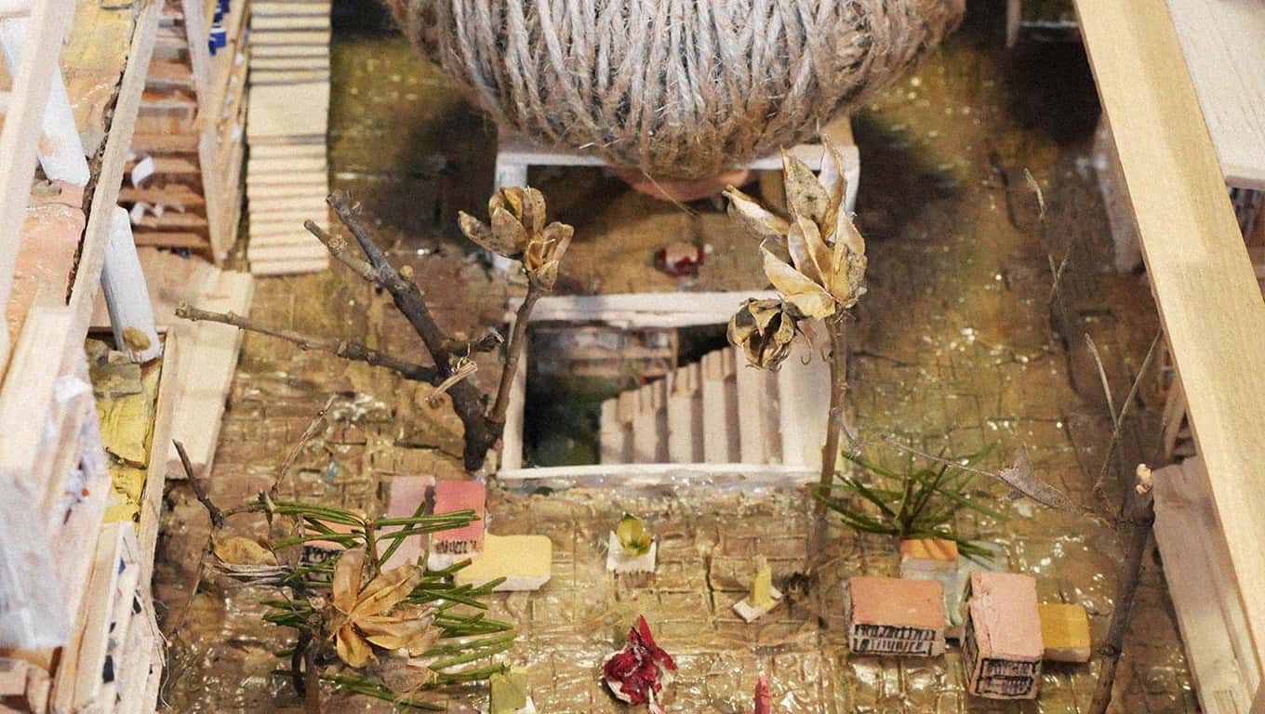
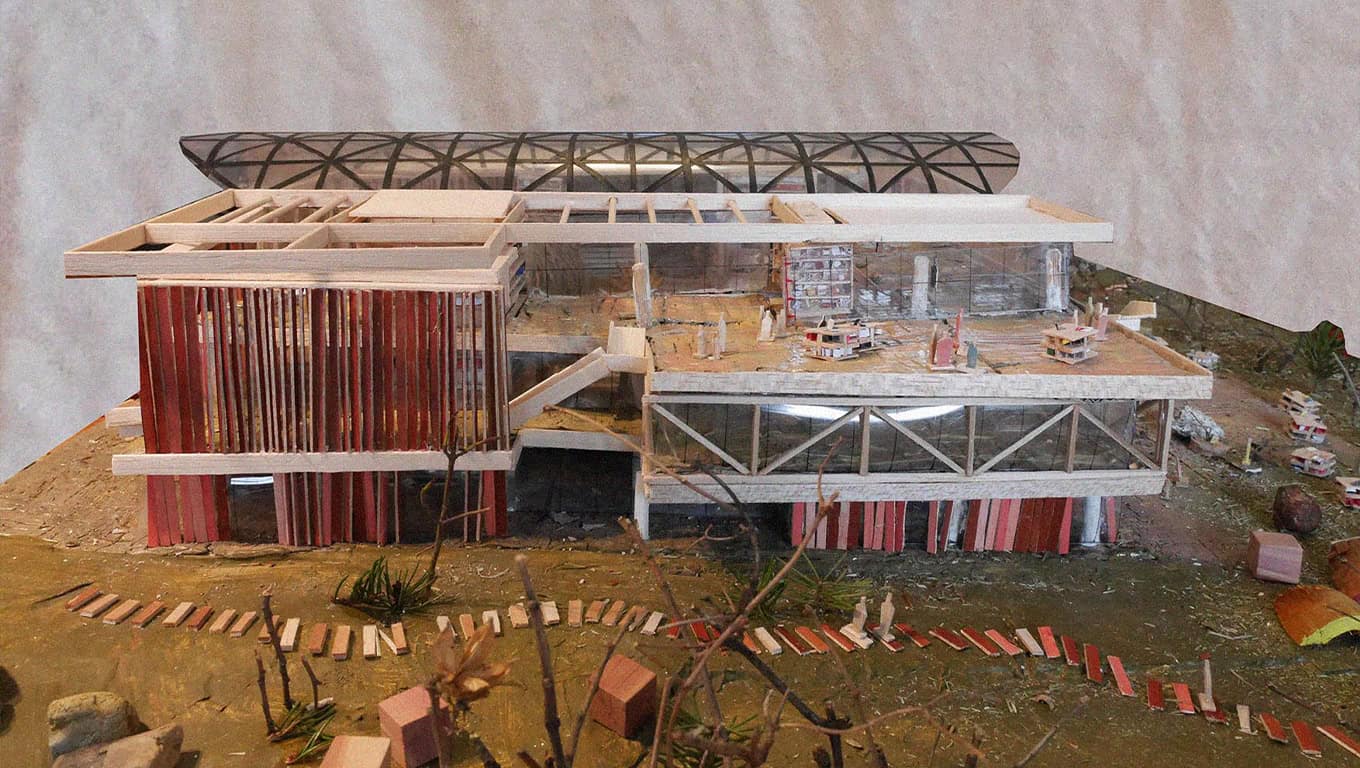
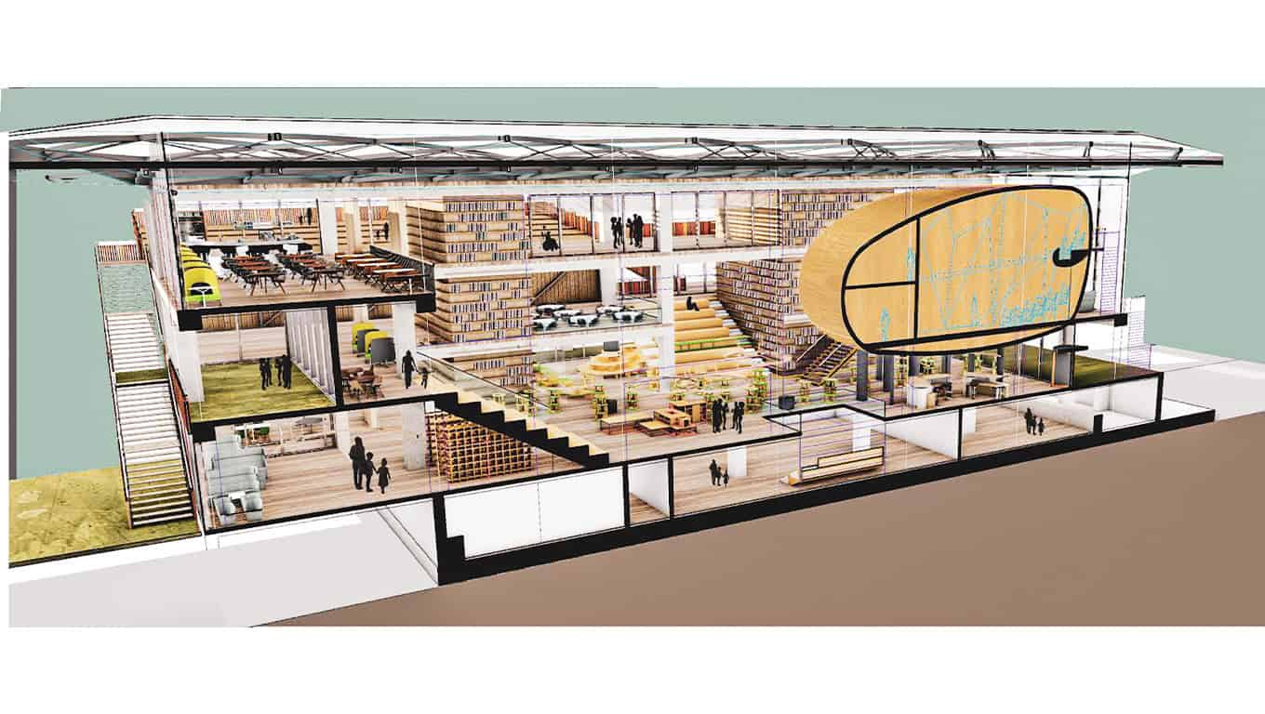
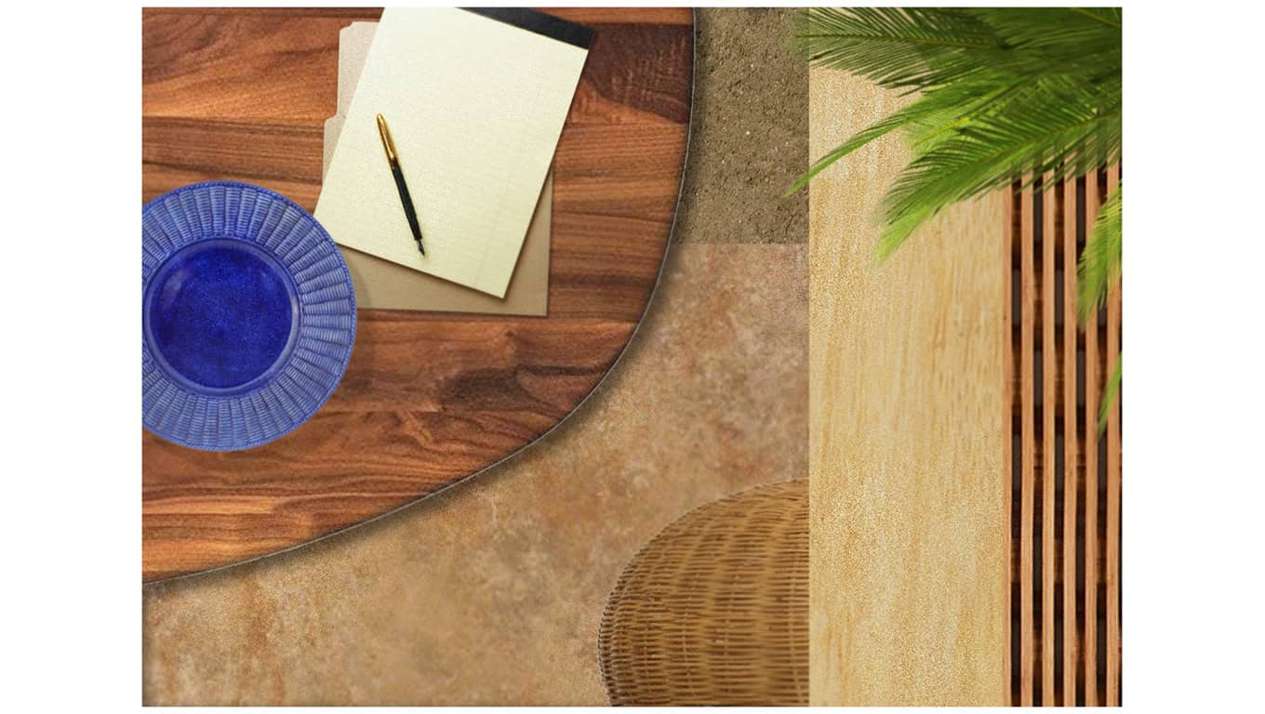
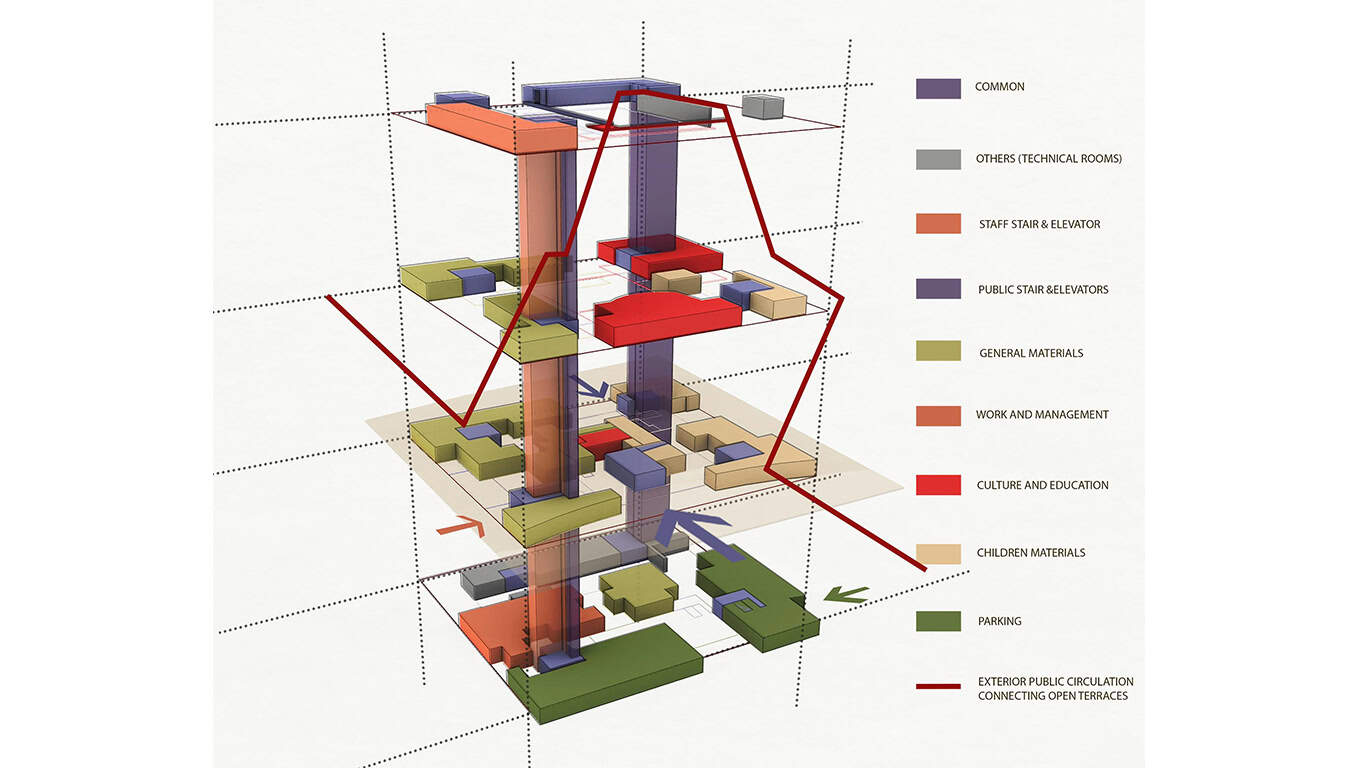
The library has been designed to be both an intimate and a public building. The library represents a close and deep reflection on the needs of people that could be addressed by technology to create a sensitive environment where users come frequently and build a sense of belonging. In effect, the library takes the principles of the traditional hanok, a square building with a porch and a courtyard that keeps warm in winter while allowing generous openness in summer. The library also has side courtyards that allow for various activities. Similarly to the hanok, the library is ecological, using raw materials such as ceramics, wood, earth, framing a natural and respectful relationship with the surroundings. The building interacts with the land and its surroundings. This interaction with the outside is mediated by intermediate spaces, such as porches, pergolas, covered and open terraces. All these spaces are directly accessible from outside by the community. The library also opens to the neighbors, forming different paths to cross the site from South to North.
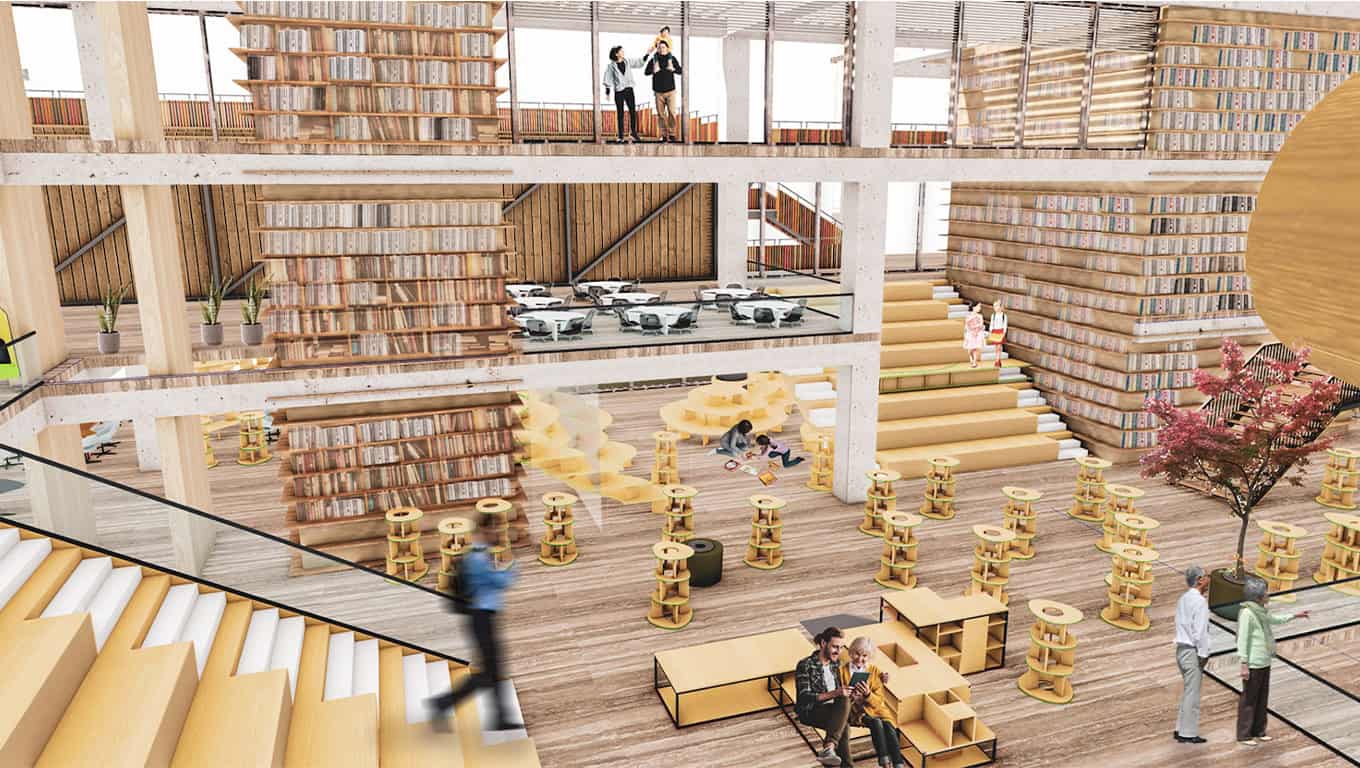
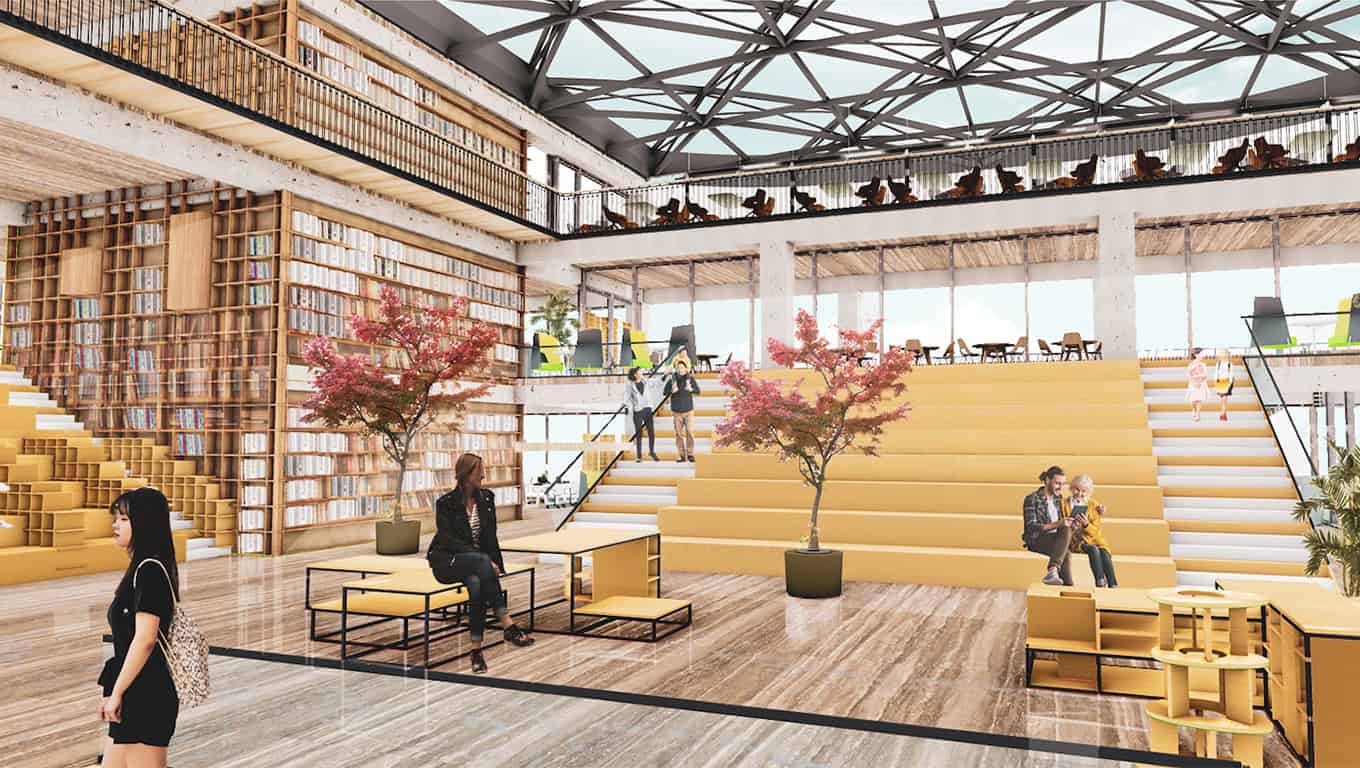
The concept denotes the continuity of the outside into the inside, through nature, the landscape being thus extended inside the building. At the same time, the concept of organic design is reflected in the fact that the library has both books that can be taken home by visitors and books that visitors can read without being members of the library, thus people are encouraged both to bring more books to the community and to take them home. Also, inside the atrium are free areas for books that visitors can read without being library members. In turn, there are library areas on the terraces, and when the weather is nice, people can enjoy the view and read books outdoors.
At the same time, we thought about the fact that we could design a building with the pandemic context in mind, thus continuing part of the exterior inside the library. One solution we considered important was to open the foyer completely to the outside.