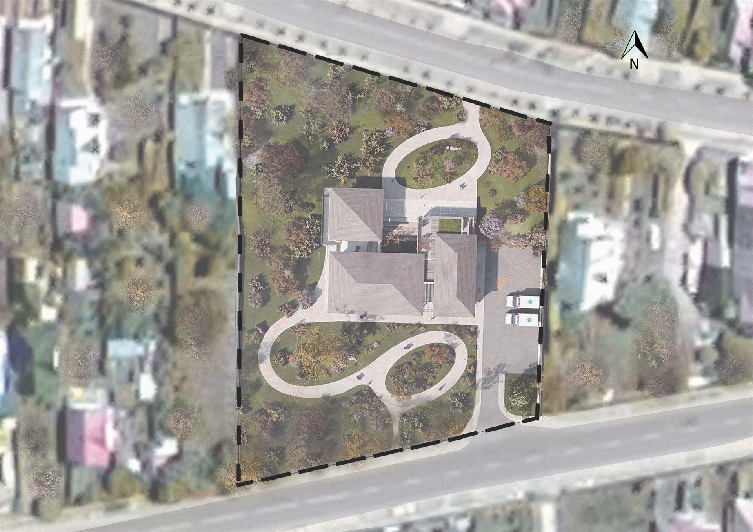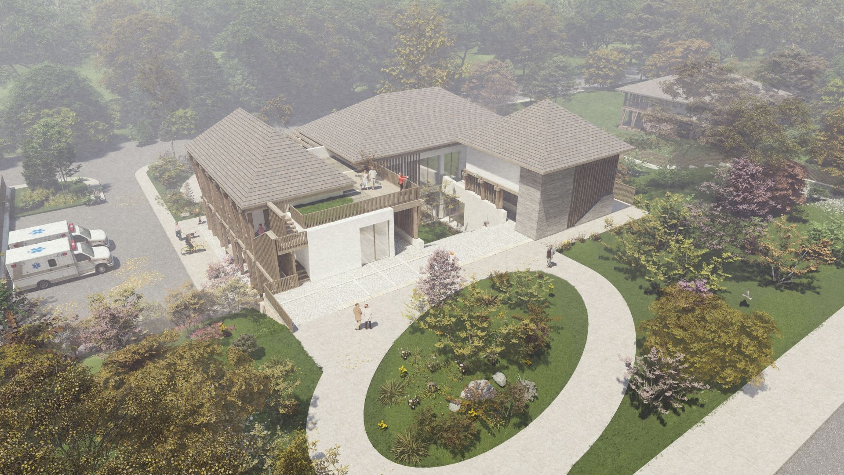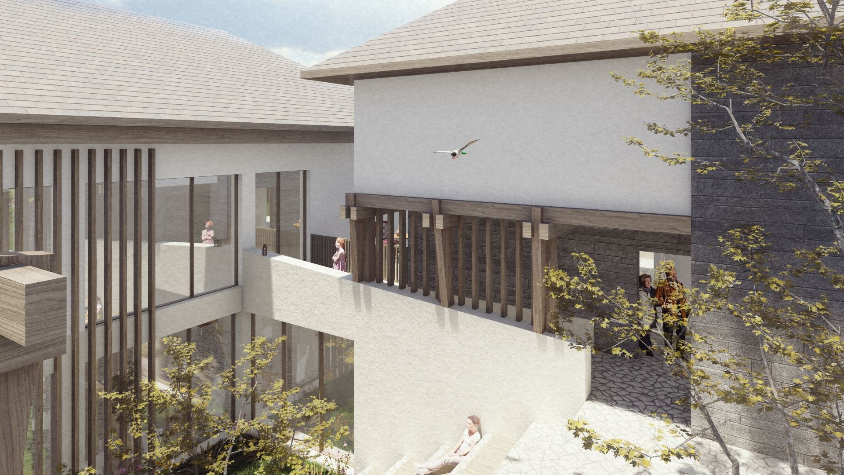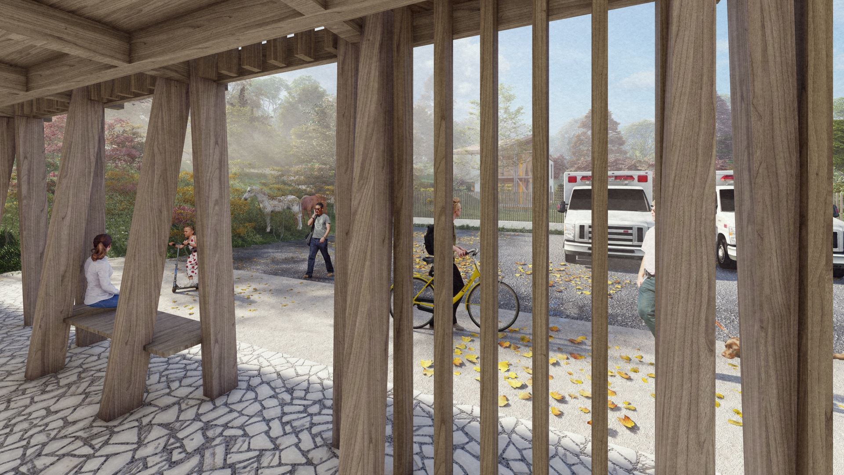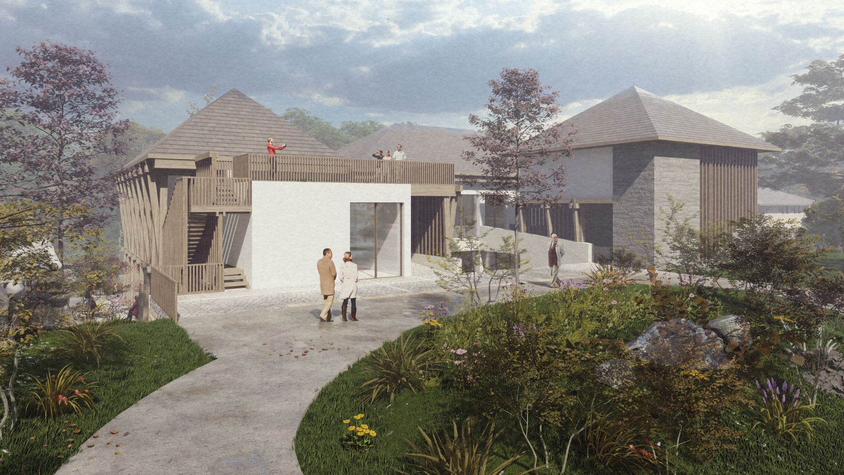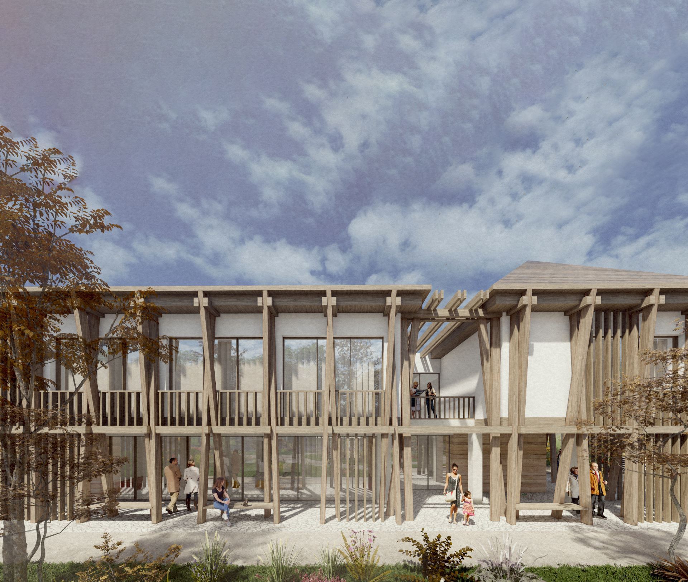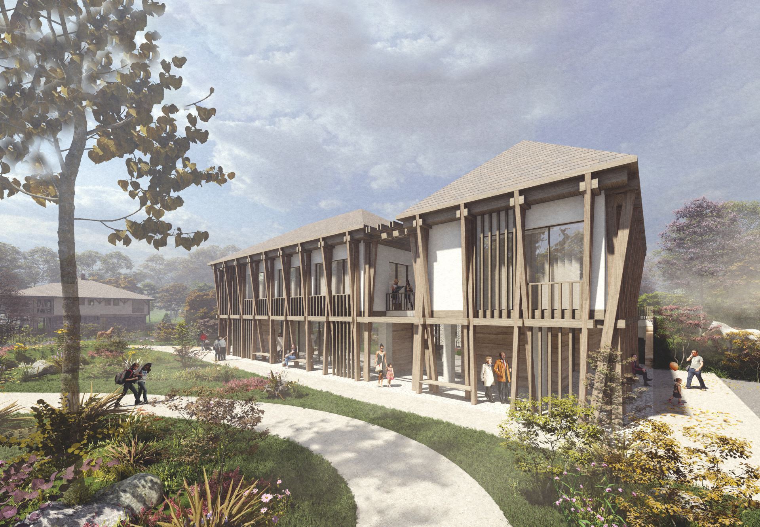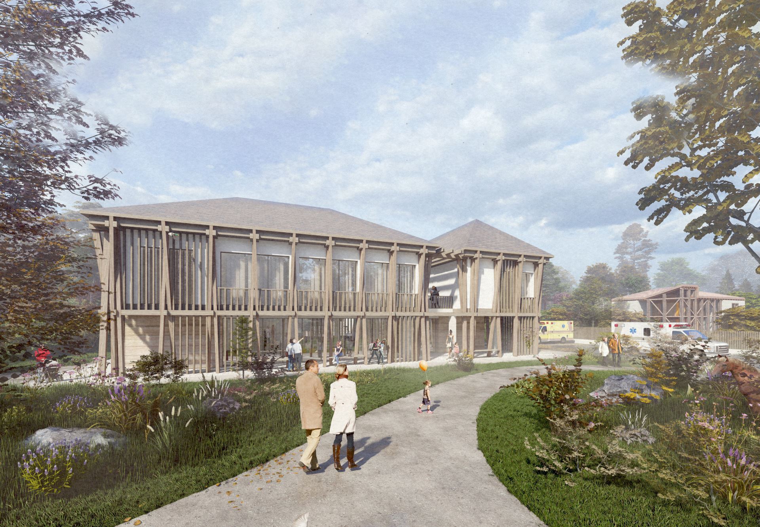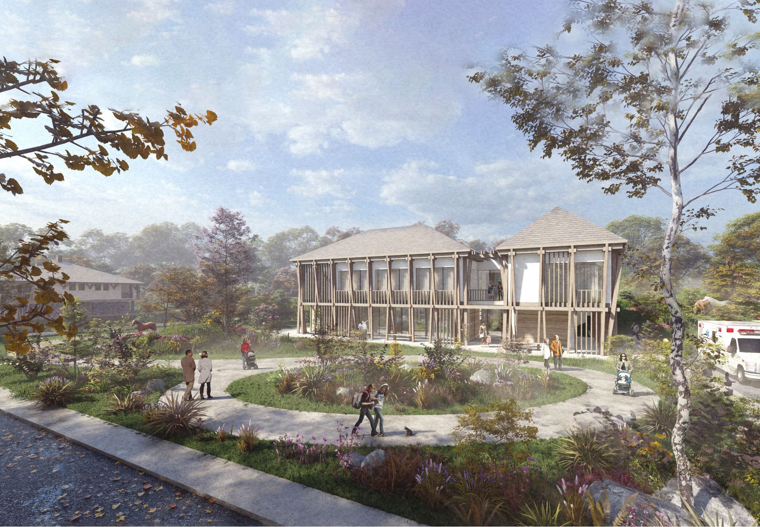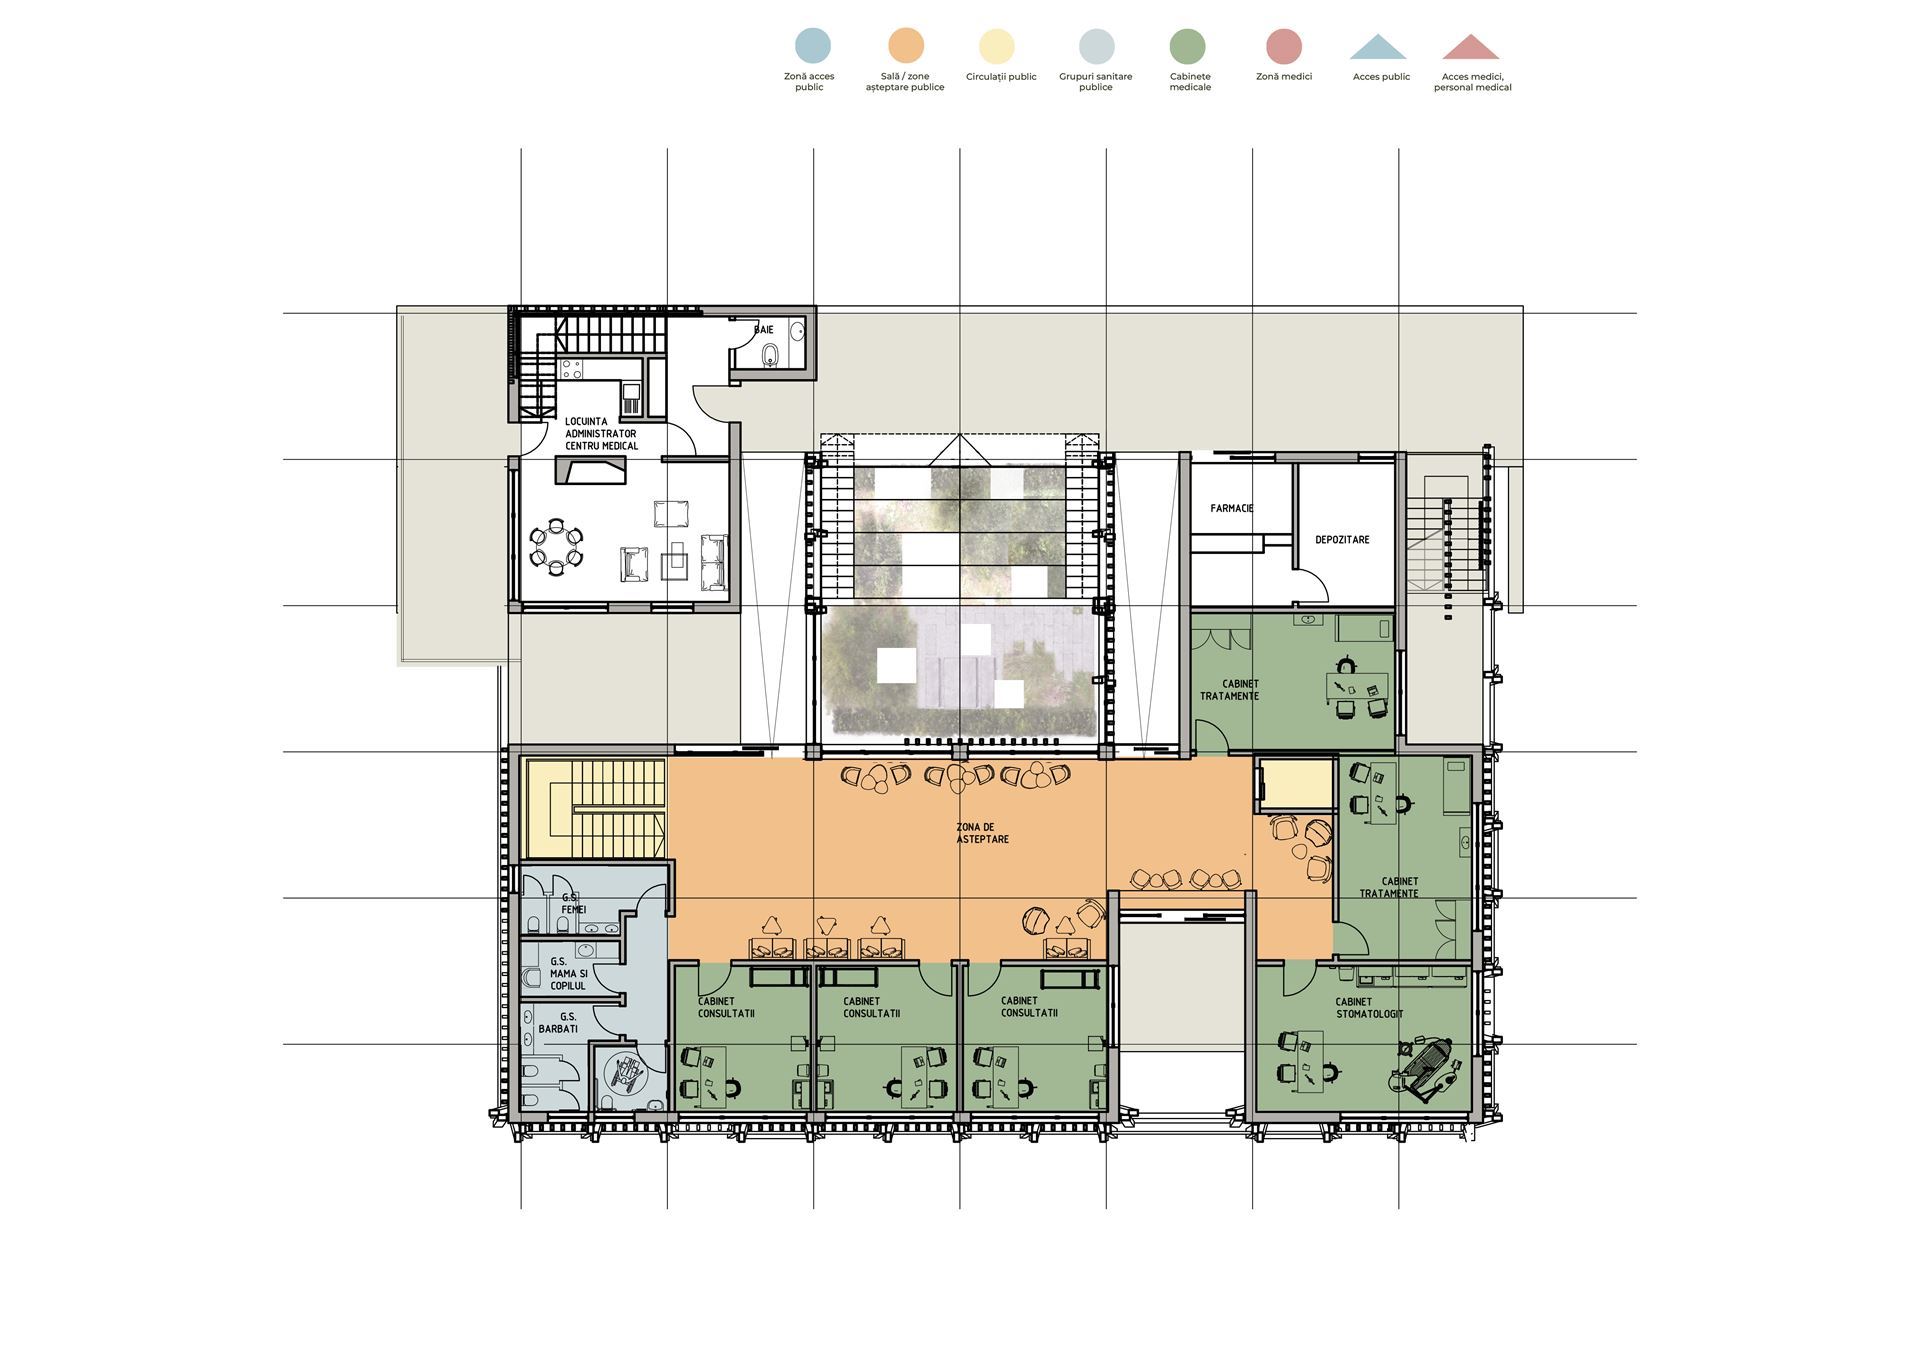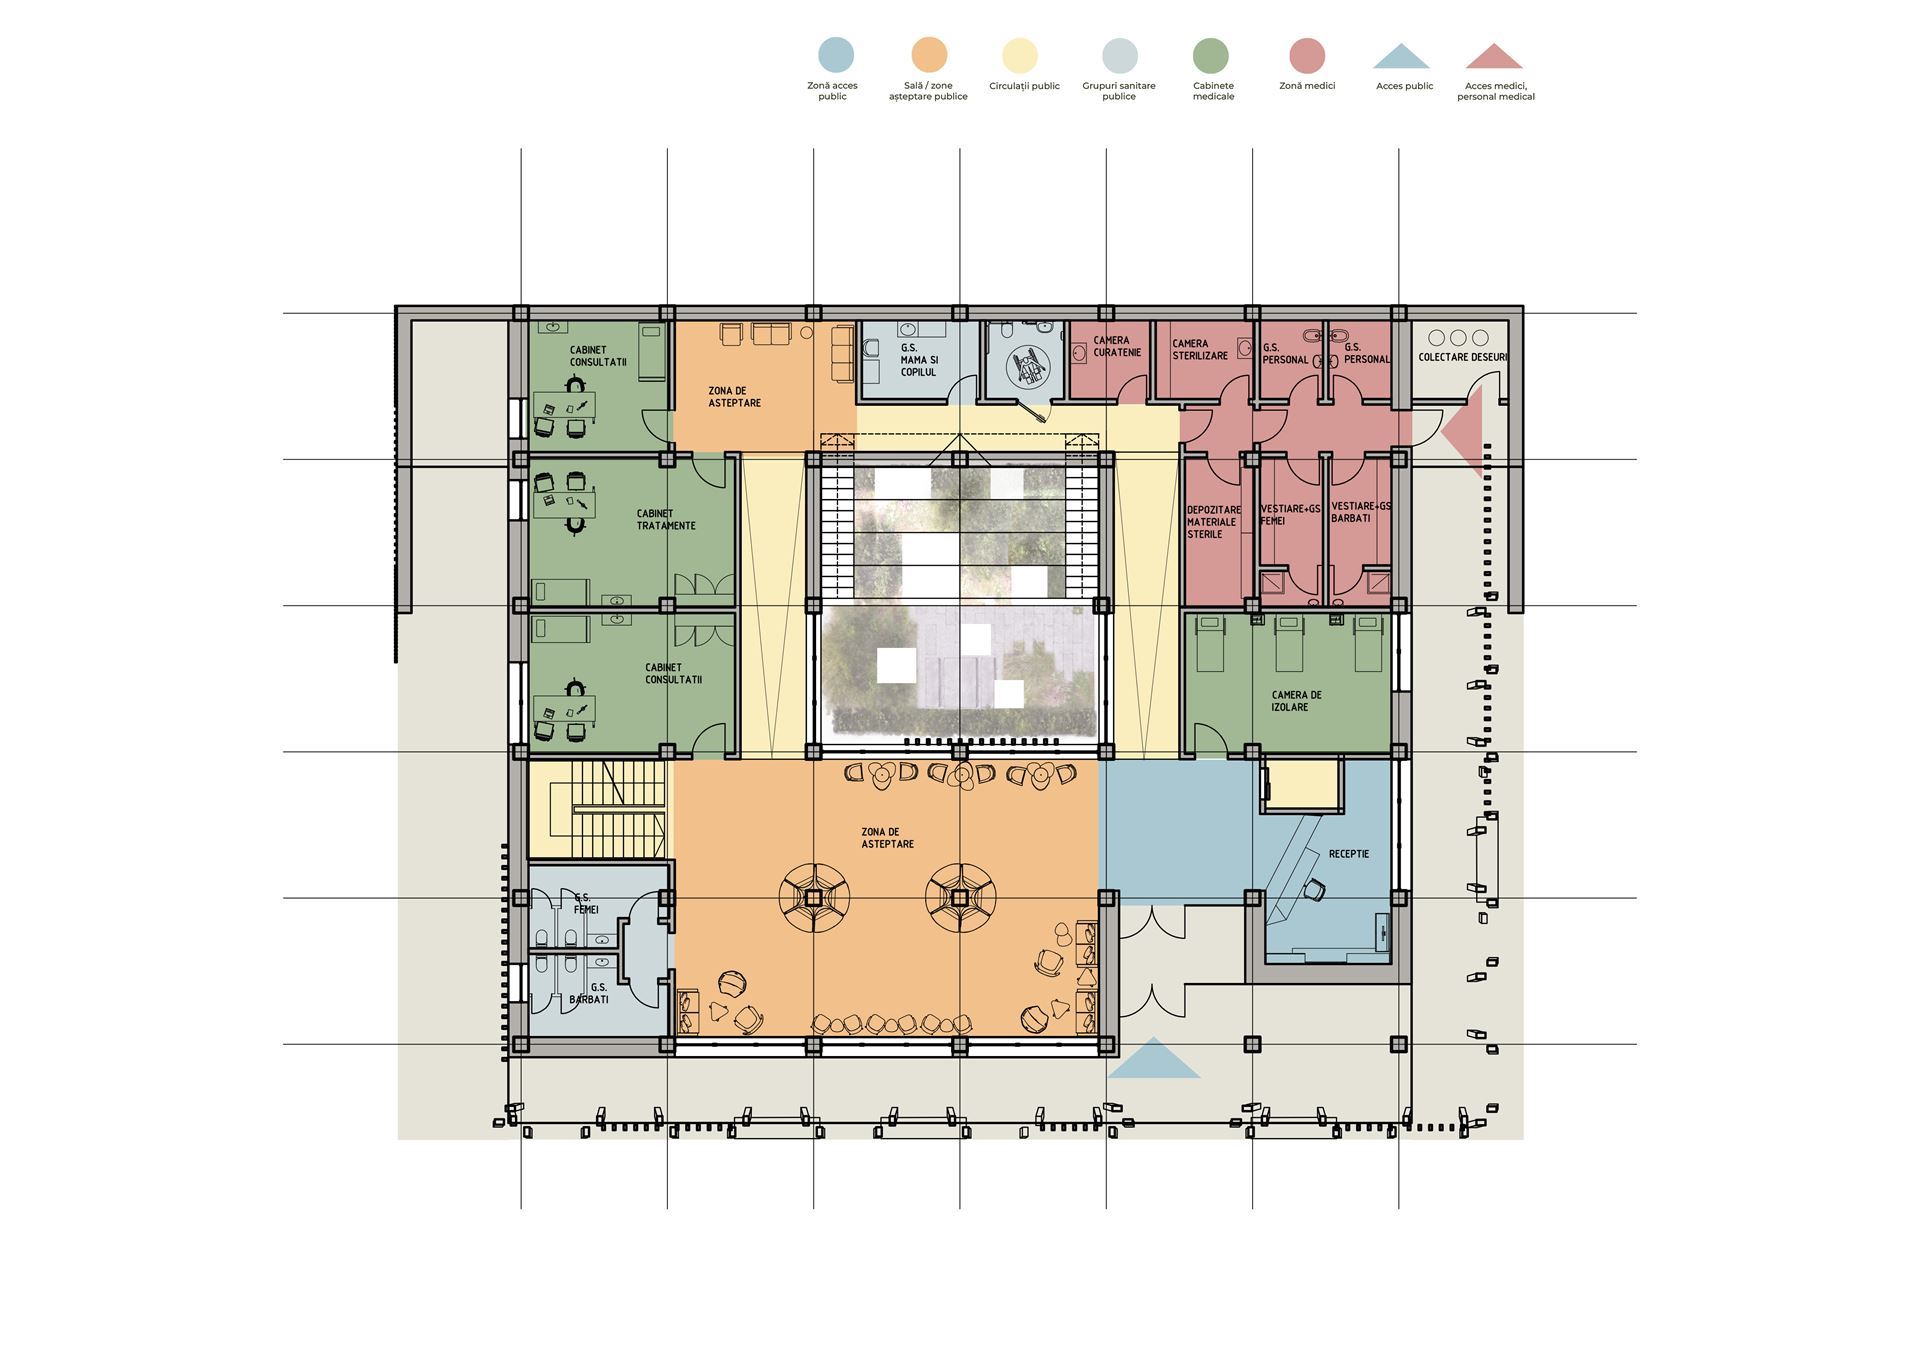
Human medical dispensary project in rural areas, with 4 consultation rooms, 3 treatment rooms, 1 isolation room, 1 dental room, 1 dental room and children's play area in the inner courtyard with therapeutic garden (2024)
Studio: Archos2002 and Arhipera
Collective: arh. Lorin Niculae, arh. Irina Scobiola, stud. arh. Irina Ursea, stud. arh. Ana Alecu, stud. arh. Mihaela Oancea, stud. arh. Andreea Ralea, stud. arh. Silvia Niculae
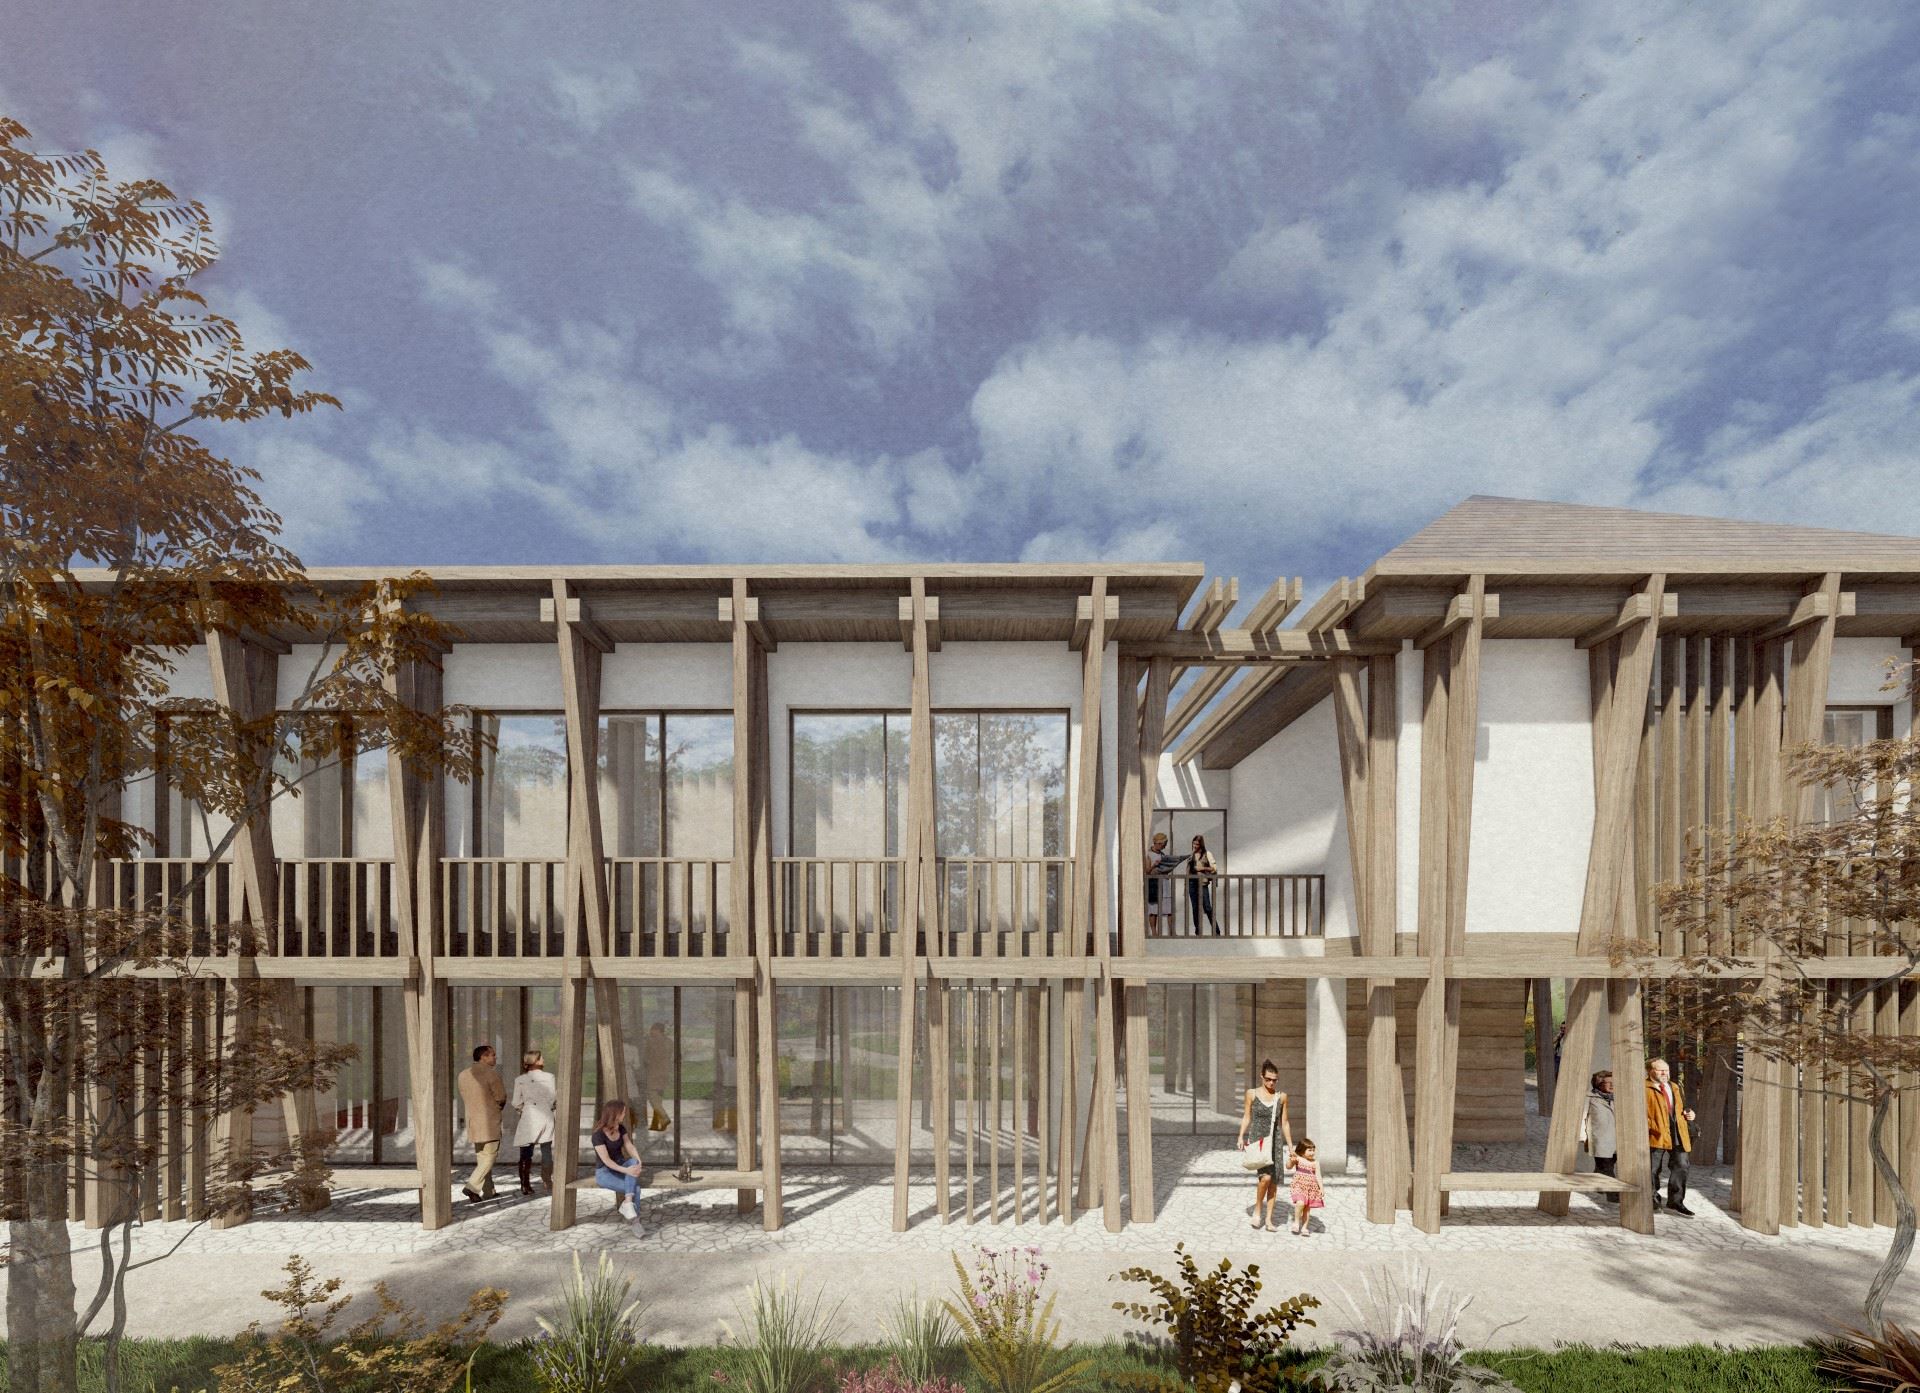
Located on a sloping site, the dispensary has a U-shaped, double articulated bar spatial layout. Access for visitors is through a space set back from the façade, protected from the elements. The semi-enclosed courtyard takes up the slope of the land and proposes landscaping. The medical center can also be accessed from the hill, where the doctor's home is also located. The general layout is that of unified pavilions on the semi-buried ground floor, which contributes to the local specificity through small volumes, despite the development of the dispensary on three levels. The waiting room is in direct visual connection with the inner garden, and the glazed wall can be opened by sliding. Connections between levels are provided by stairs and elevator. The flared roof and the rhythm of the pillars supporting it create a dynamic image, interpreting the archetypal hilltop mansions of the area in which it is set.
Project that appeared in the book ,,Architecture of health centers in rural areas. Good practice guide'' (2024), chapter ,,Theme illustrations: 4 projects''.
*
AP1.13 "Healthy Villages" Call for Projects No. 1 "Improving access to health services especially for vulnerable groups, including Roma", program coordinated by the Ministry of Health and implemented in partnership with the Municipality of Beica de Jos, funded under the Program "Public Health Challenges at European Level" - EEA Financial Mechanism 2014-2021